



Featured Listing
- Details
- Photos
- Virtual Tour
- Map/Street View
- WalkScore ®
- Rooms
- Schedule Appointment
Asking Price:
$698,800
Ref# W13848982
Available for For Sale » Residential | Semi-Detached
$698,800
Ref# W13848982
7384 Sills Road (MORNING STAR / AIRPORT ROAD)
Malton, Mississauga, ON
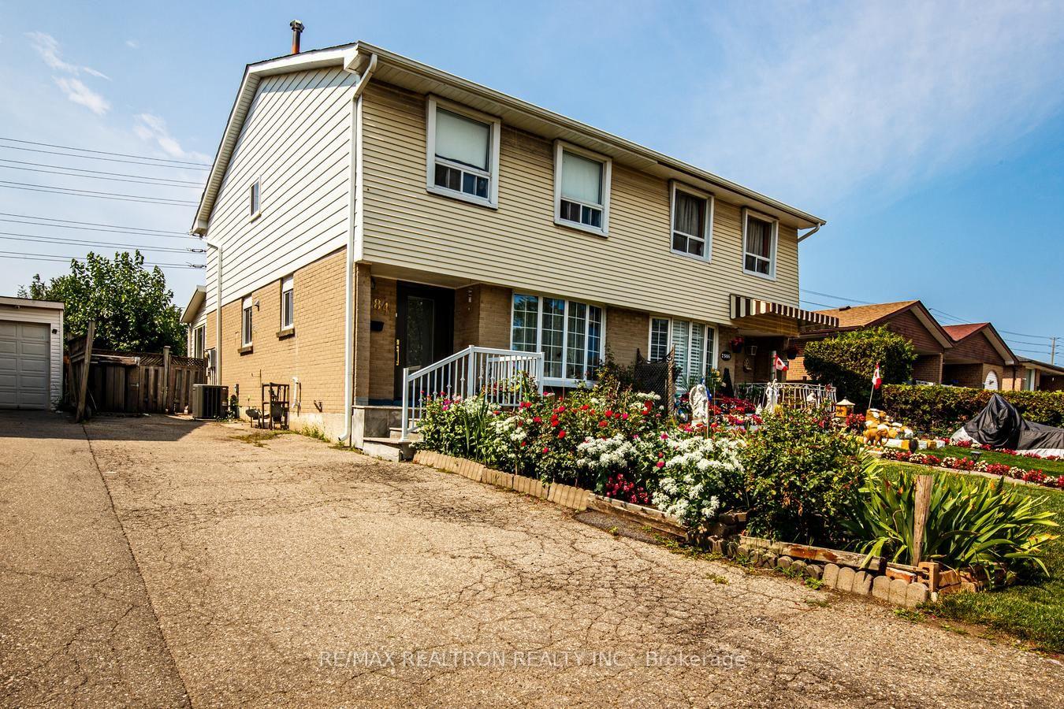
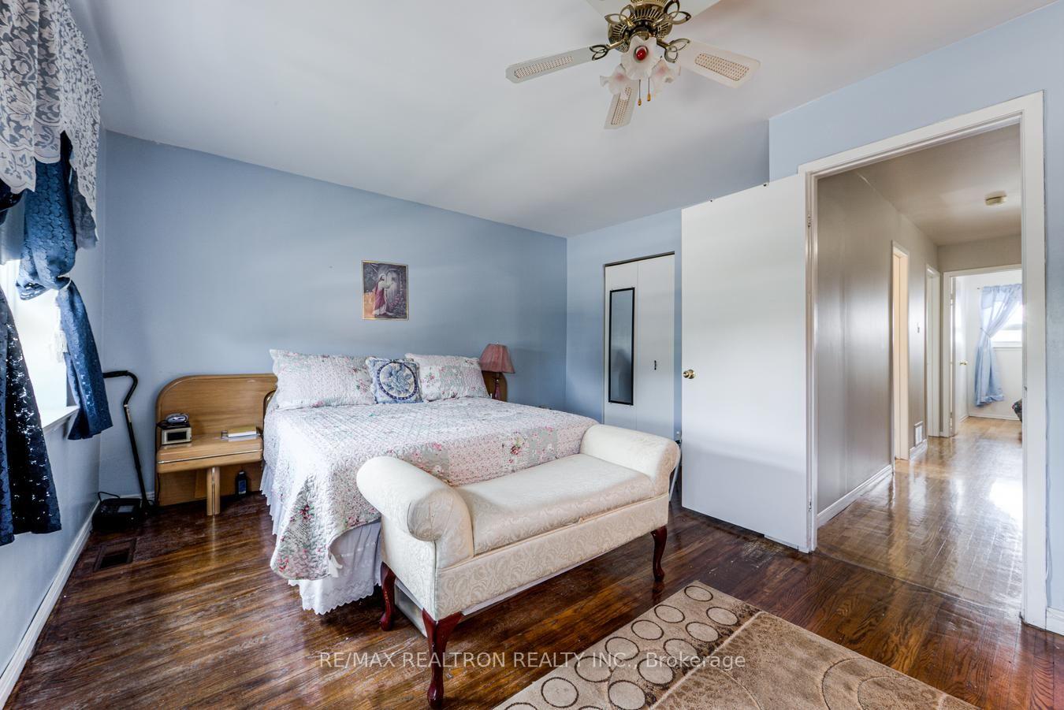
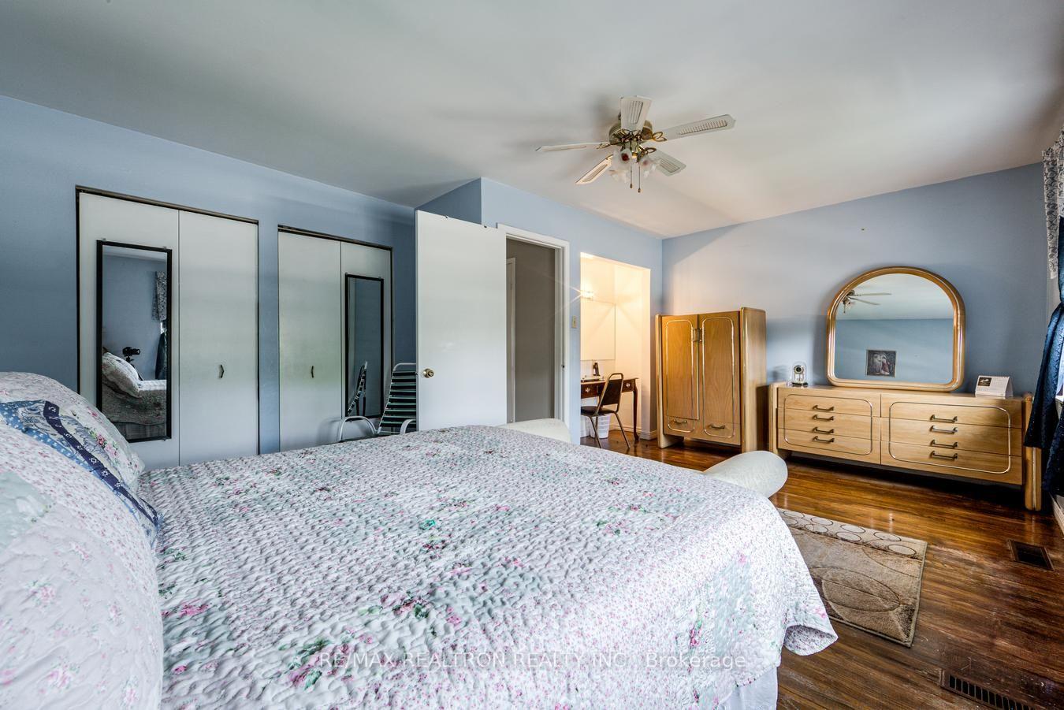
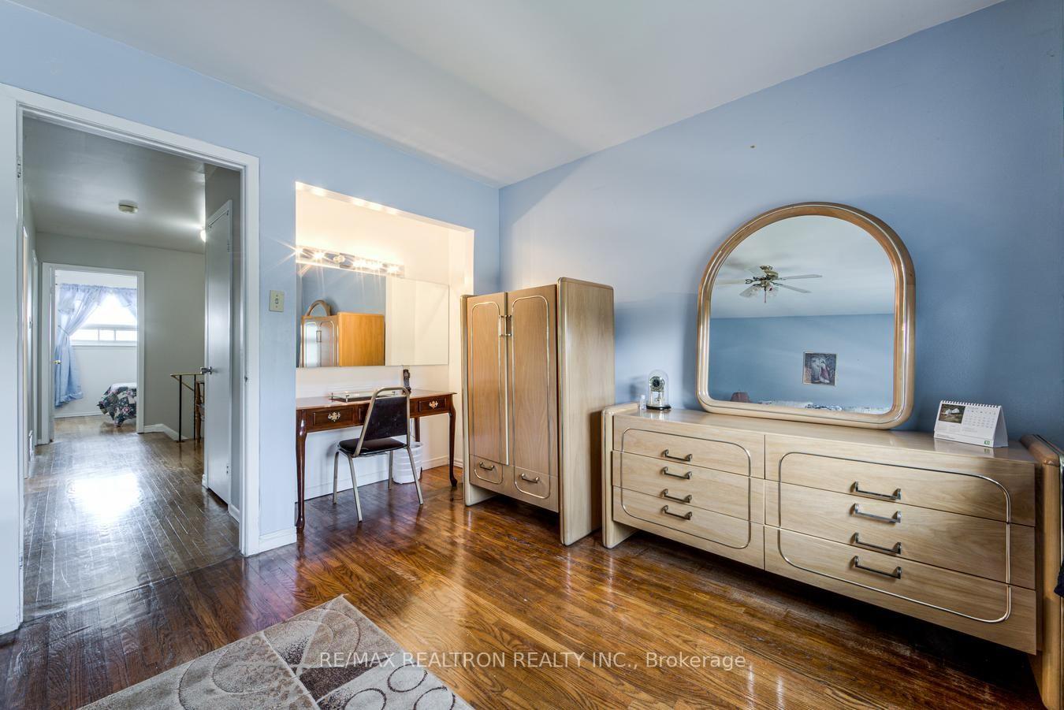
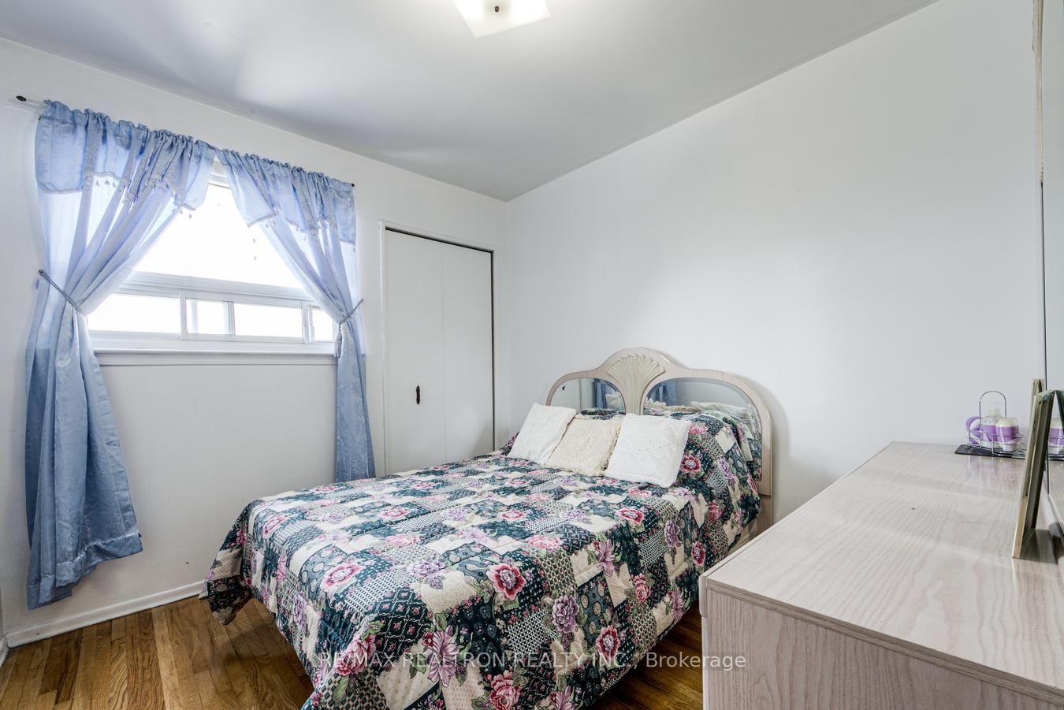
Welcome to this beautifully renovated 2-storey semi-detached home, thoughtfully updated and designed for comfortable family living originally a 4 bedroom layout. it has been professionally converted into 3 spacious bedroom home, offering larger bedrooms and generous closet space. The inviting main floor features a unique custom entry door, updated ceramic flooring, elegant hardwood floors in the separate living + dining rooms. The bright eat-in kitchen area opens to a charming sunroom overlooking a private botanical inspired backyard with apple, pear, mulberry trees - an ideal setting for relaxing or entertainment. Upstairs - 3 spacious bedrooms, large closets and windows. The finished basement offers a versatile open concept recreation area, plenty of space for family room, home office, gym or guests accommodations. Home situated in a well established family friendly neighborhood conveniently located to schools, parks, shopping, public transit, major highways and everyday amenities.
Property Features
- Bedroom(s): 3
- Bathroom(s): 3
- Kitchen(s): 1
- Square footage: 1500-2000
- Estimated annual taxes: $4166.47 (2026)
- Semi-Detached / 2-Storey
- Parking spaces: 4
- Other Garage (0)
- , Gas
The above information is deemed reliable, but is not guaranteed. Search facilities other than by a consumer seeking to purchase or lease real estate, is prohibited.
Brokered By: RE/MAX REALTRON REALTY INC.
Request More Information
We only collect personal information strictly necessary to effectively market / sell the property of sellers,
to assess, locate and qualify properties for buyers and to otherwise provide professional services to
clients and customers.
We value your privacy and assure you that your personal information is safely stored, securely transmitted, and protected. I/We do not sell, trade, transfer, rent or exchange your personal information.
All fields are mandatory.
Property Photos
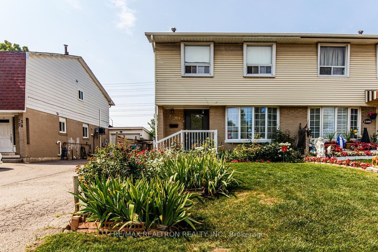
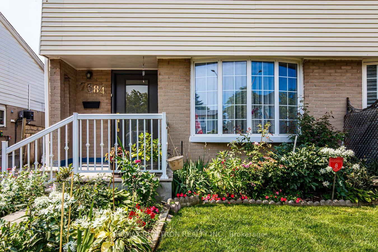
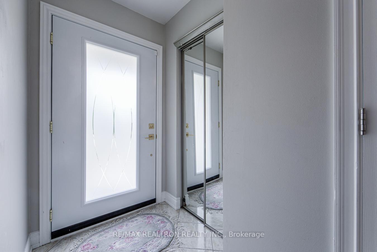
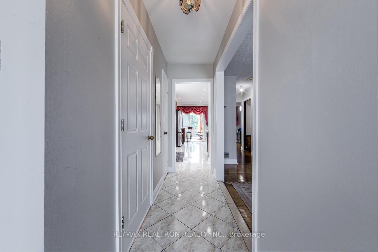
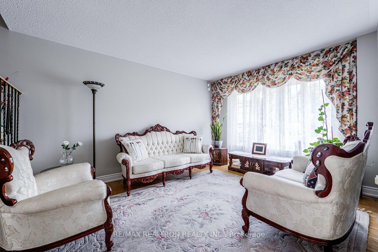
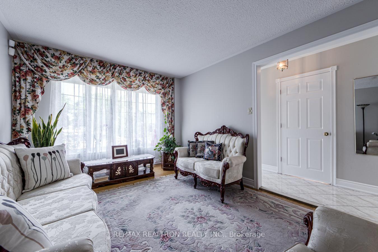
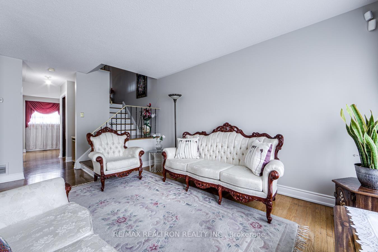
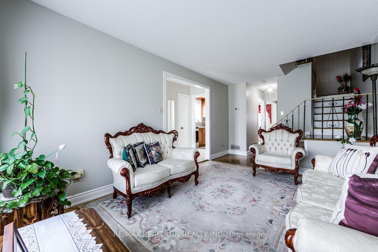
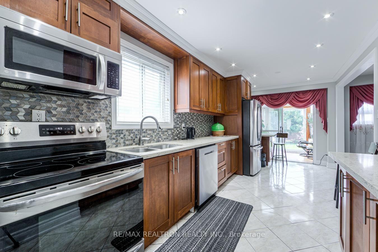
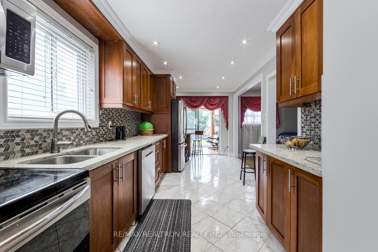
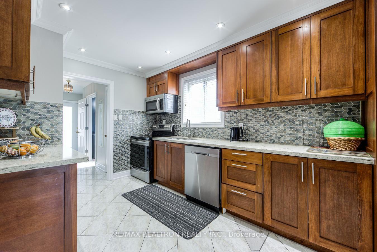
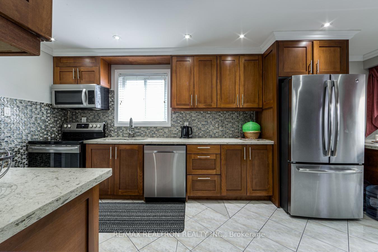
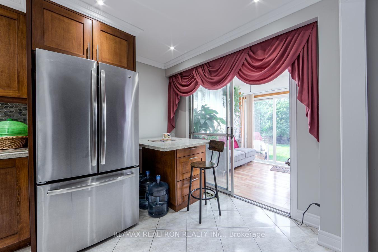
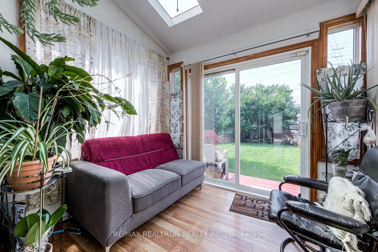
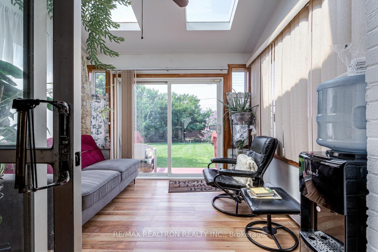
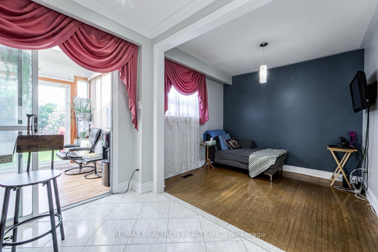
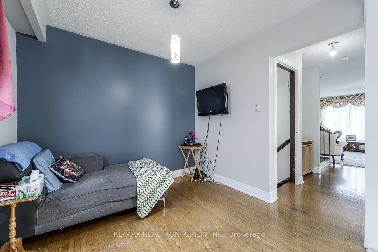
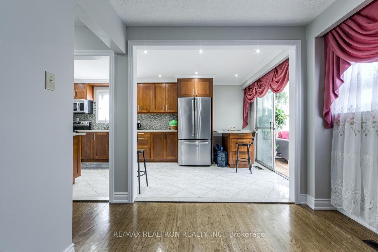
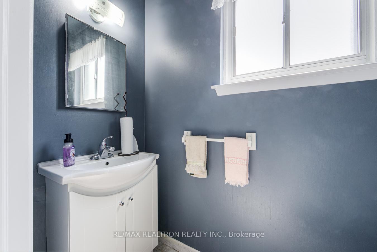
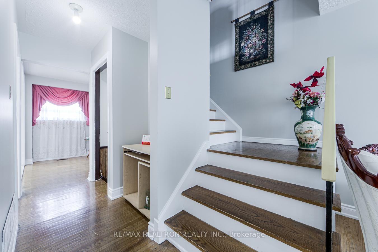
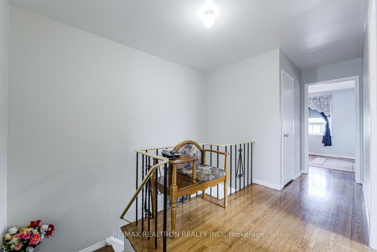
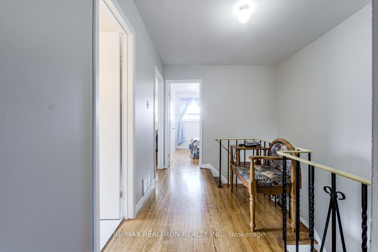
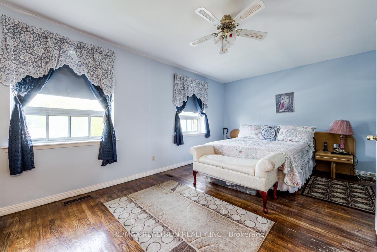
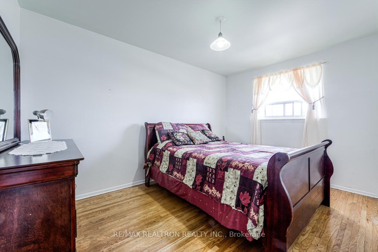
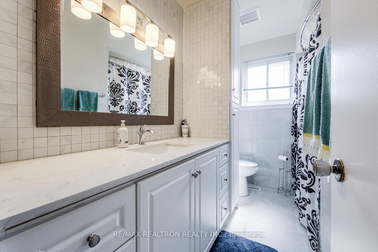
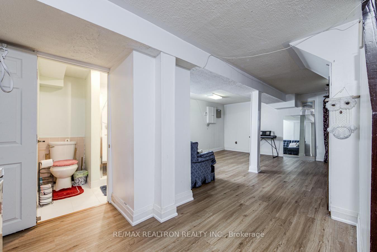
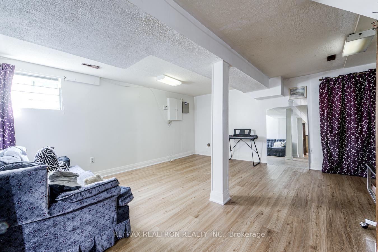
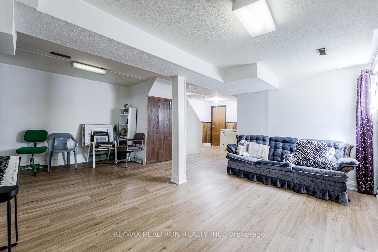
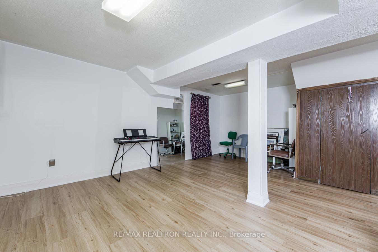
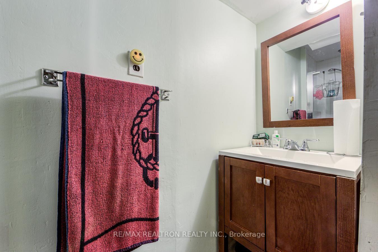
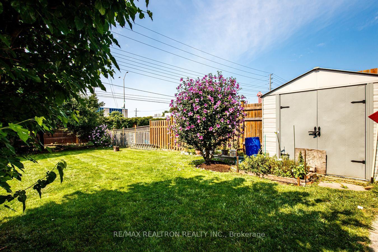
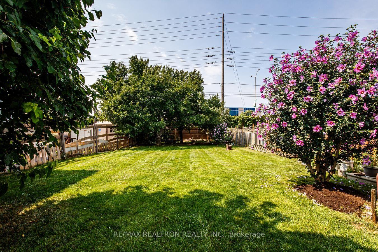
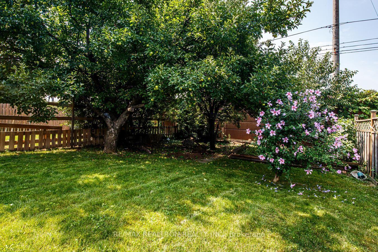
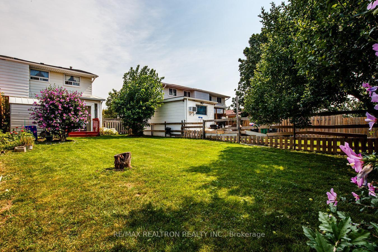
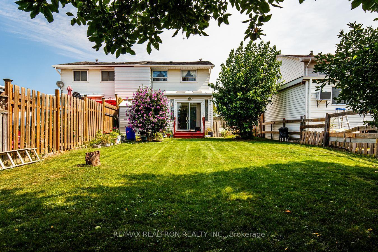
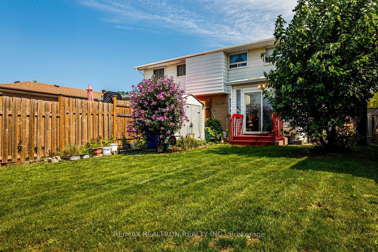
Welcome to this beautifully renovated 2-storey semi-detached home, thoughtfully updated and designed for comfortable family living originally a 4 bedroom layout. it has been professionally converted into 3 spacious bedroom home, offering larger bedrooms and generous closet space. The inviting main floor features a unique custom entry door, updated ceramic flooring, elegant hardwood floors in the separate living + dining rooms. The bright eat-in kitchen area opens to a charming sunroom overlooking a private botanical inspired backyard with apple, pear, mulberry trees - an ideal setting for relaxing or entertainment. Upstairs - 3 spacious bedrooms, large closets and windows. The finished basement offers a versatile open concept recreation area, plenty of space for family room, home office, gym or guests accommodations. Home situated in a well established family friendly neighborhood conveniently located to schools, parks, shopping, public transit, major highways and everyday amenities.
Property Features
- Bedroom(s): 3
- Bathroom(s): 3
- Kitchen(s): 1
- Square footage: 1500-2000
- Estimated annual taxes: $4166.47 (2026)
- Semi-Detached / 2-Storey
- Parking spaces: 4
- Other Garage (0)
- , Gas
The above information is deemed reliable, but is not guaranteed. Search facilities other than by a consumer seeking to purchase or lease real estate, is prohibited.
Brokered By: RE/MAX REALTRON REALTY INC.
Request More Information
We only collect personal information strictly necessary to effectively market / sell the property of sellers,
to assess, locate and qualify properties for buyers and to otherwise provide professional services to
clients and customers.
We value your privacy and assure you that your personal information is safely stored, securely transmitted, and protected. I/We do not sell, trade, transfer, rent or exchange your personal information.
All fields are mandatory.
|
Map
|
|
 | Loading data, please wait... |
Note: The property shown in the initial Street View may not be correct. Please use the provided controls to navigate around the area.
Request More Information
We only collect personal information strictly necessary to effectively market / sell the property of sellers,
to assess, locate and qualify properties for buyers and to otherwise provide professional services to
clients and customers.
We value your privacy and assure you that your personal information is safely stored, securely transmitted, and protected. I/We do not sell, trade, transfer, rent or exchange your personal information.
All fields are mandatory.
Property Rooms
| Floor | Room | Dimensions | Description |
| Second | Primary Bedroom | 5.49 x 4.15 | Hardwood Floor, His and Hers Closets |
| Second | Bedroom 3 | 2.44 x 2.74 | Hardwood Floor, Large Closet, Large Window |
| Main | Sunroom | 2.44 x 2.74 | Laminate, Pot Lights, Overlooks Backyard |
| Second | Bedroom 2 | 2.74 x 3.96 | Hardwood Floor, Large Closet, Large Window |
| Basement | Recreation | 5.49 x 7.31 | Vinyl Floor, Open Concept |
| Main | Kitchen | 2.79 x 5.79 | Ceramic Floor, Breakfast Area, Quartz Counter |
| Main | Living Room | 3.35 x 5.67 | Hardwood Floor, Bay Window |
| Main | Dining Room | 2.74 x 2.74 | Hardwood Floor, Combined w/Kitchen |
Appointment Request
We only collect personal information strictly necessary to effectively market / sell the property of sellers,
to assess, locate and qualify properties for buyers and to otherwise provide professional services to
clients and customers.
We value your privacy and assure you that your personal information is safely stored, securely transmitted, and protected. I/We do not sell, trade, transfer, rent or exchange your personal information.
All fields are mandatory.
