



Featured Listing
- Details
- Photos
- Map/Street View
- WalkScore ®
- Rooms
- Schedule Appointment
Asking Price:
$799,000
Ref# C13836856
Available for For Sale » Residential | Att/Row/Townhouse
$799,000
Ref# C13836856
68A Tisdale Avenue (Eglinton/Victoria Park)
Victoria Village, Toronto C13, ON
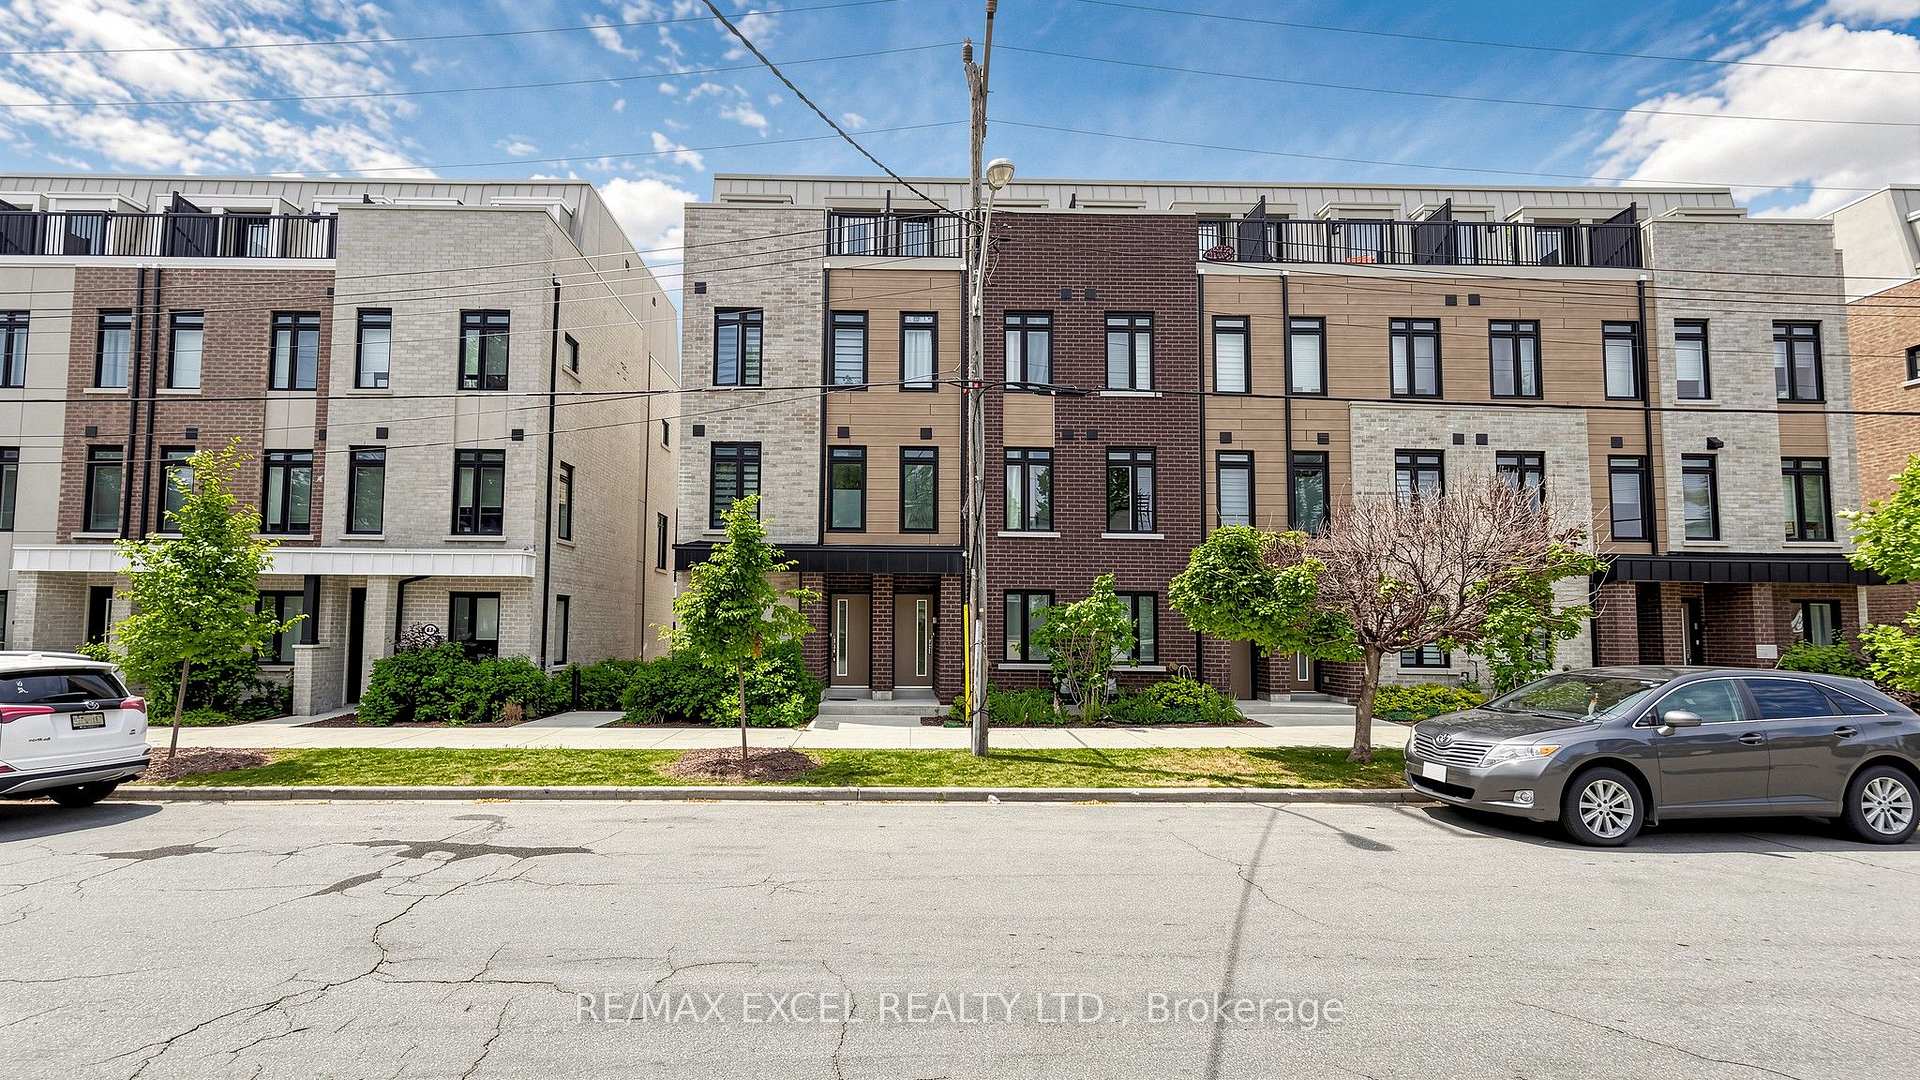
Rarely offered end-unit modern townhouse in the desirable Victoria Village community! Built in2024, this bright and spacious home offers approximately 1,544 sq. ft. with 5 bedrooms, 4 bathrooms, and a versatile main-floor office/bedroom, perfect for working from home or extended family. The open-concept layout features a stylish kitchen with quartz countertops, stainless steel appliances, a built-in microwave, and elegant oak staircases throughout. Enjoy multiple outdoor spaces, including a private terrace, plus the convenience of an attached garage with direct access. Ideally located across from Bartley Park and within walking distance to the Eglinton Crosstown LRT, with easy access to Costco, Walmart, Eglinton Square, Golden Mile, schools, parks, and transit. A fantastic opportunity to own a nearly new family home in a rapidly growing neighbourhood.
Property Features
- Bedroom(s): 5
- Bathroom(s): 4
- Kitchen(s): 1
- Square footage: 1500-2000
- Estimated annual taxes: $5050 (2026)
- Att/Row/Townhouse / 3-Storey
- Parking spaces: 0
- Attached Garage (0)
- , Gas
The above information is deemed reliable, but is not guaranteed. Search facilities other than by a consumer seeking to purchase or lease real estate, is prohibited.
Brokered By: RE/MAX EXCEL REALTY LTD.
Request More Information
We only collect personal information strictly necessary to effectively market / sell the property of sellers,
to assess, locate and qualify properties for buyers and to otherwise provide professional services to
clients and customers.
We value your privacy and assure you that your personal information is safely stored, securely transmitted, and protected. I/We do not sell, trade, transfer, rent or exchange your personal information.
All fields are mandatory.
Property Photos
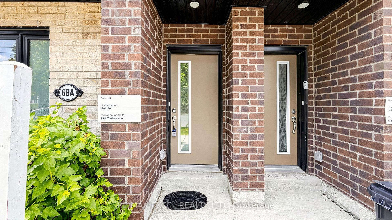
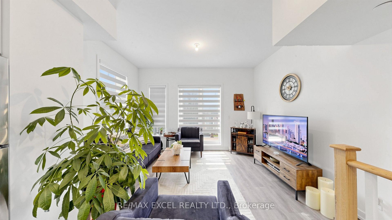
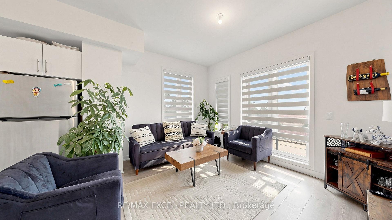
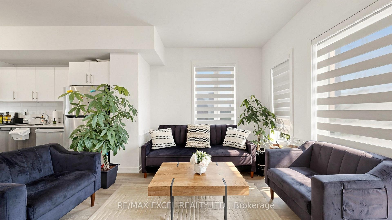
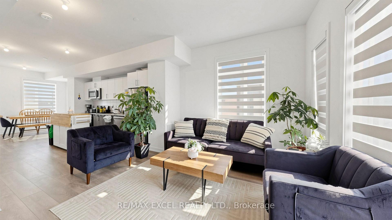
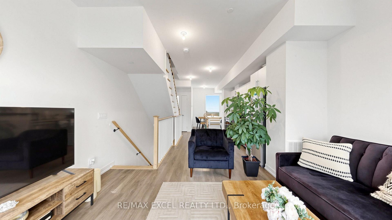
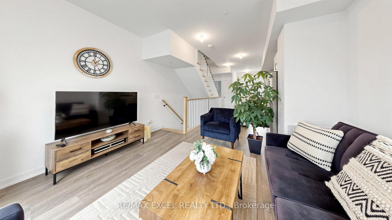
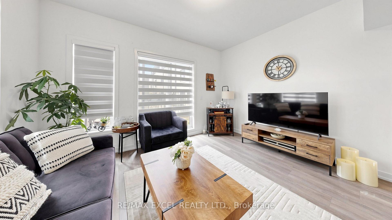
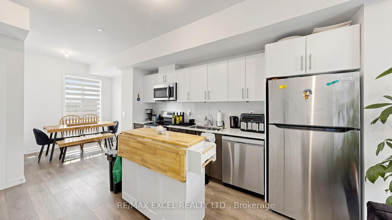
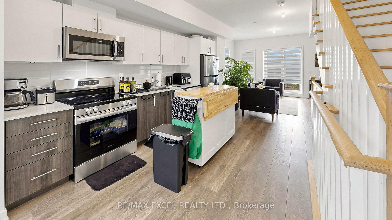
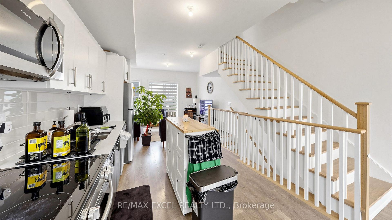
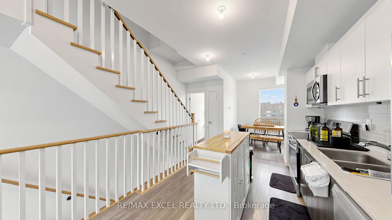
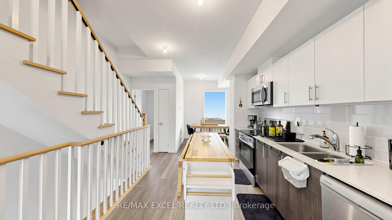
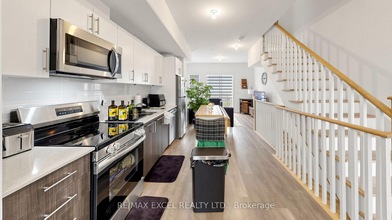
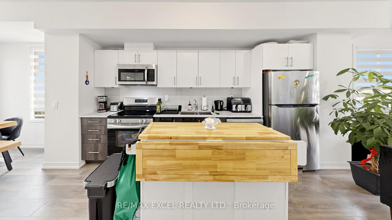
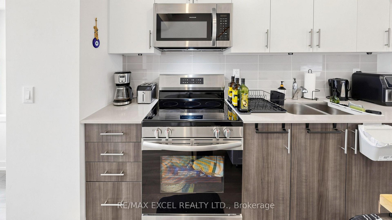
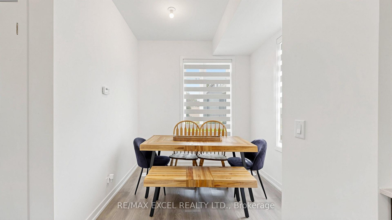
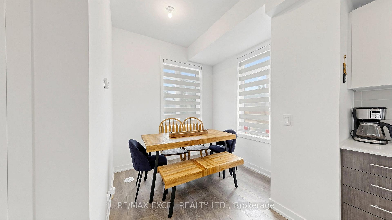
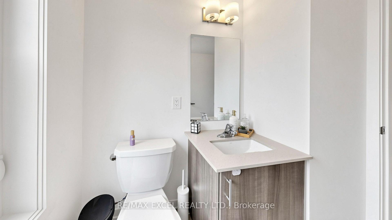
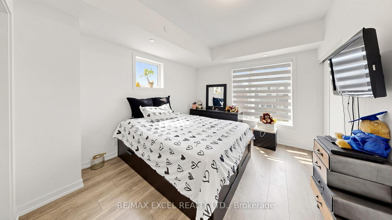
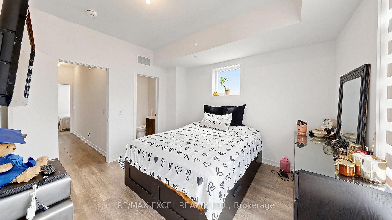
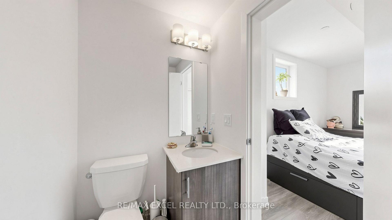
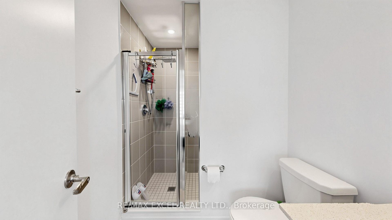
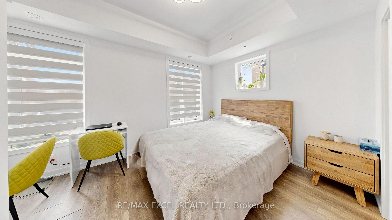
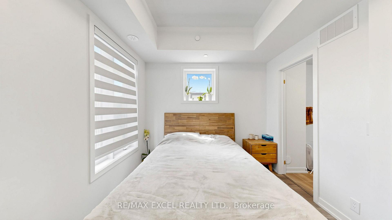
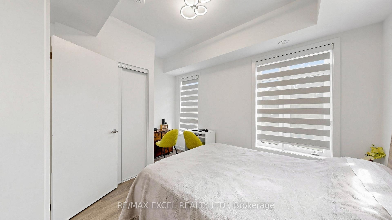
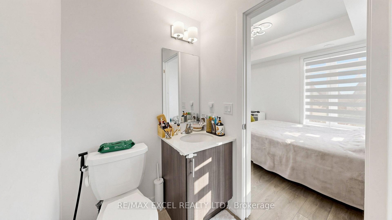
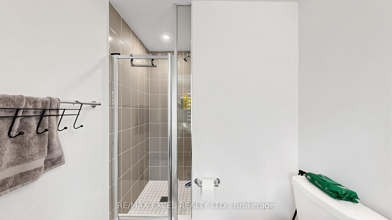
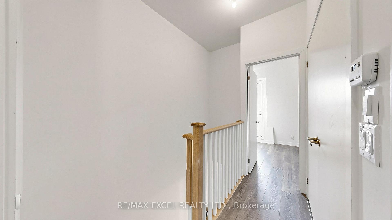
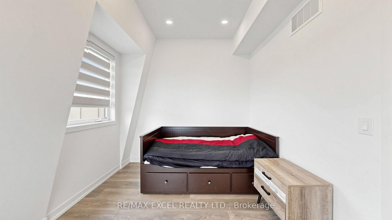
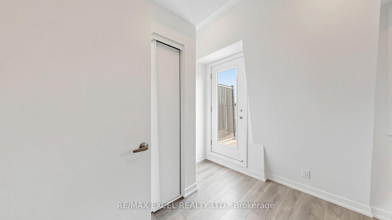
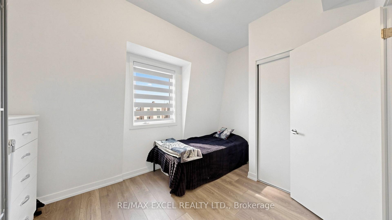
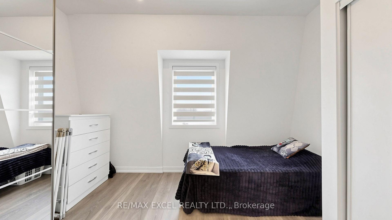
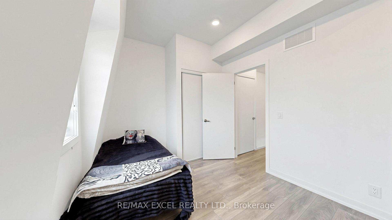
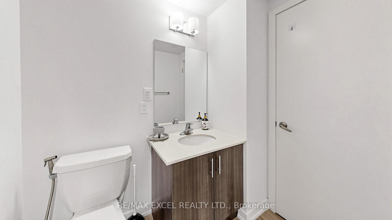
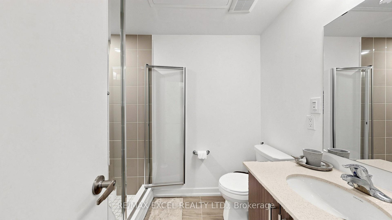
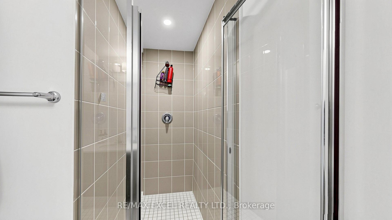
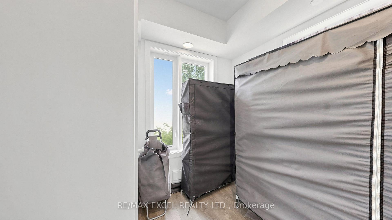
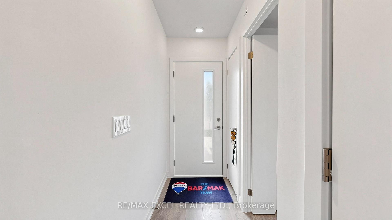
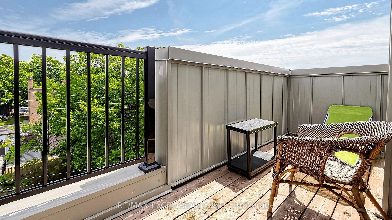
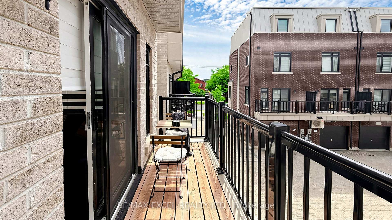
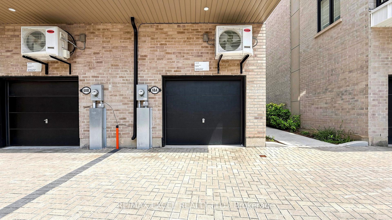
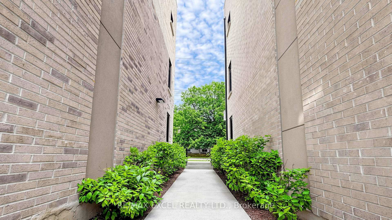
Rarely offered end-unit modern townhouse in the desirable Victoria Village community! Built in2024, this bright and spacious home offers approximately 1,544 sq. ft. with 5 bedrooms, 4 bathrooms, and a versatile main-floor office/bedroom, perfect for working from home or extended family. The open-concept layout features a stylish kitchen with quartz countertops, stainless steel appliances, a built-in microwave, and elegant oak staircases throughout. Enjoy multiple outdoor spaces, including a private terrace, plus the convenience of an attached garage with direct access. Ideally located across from Bartley Park and within walking distance to the Eglinton Crosstown LRT, with easy access to Costco, Walmart, Eglinton Square, Golden Mile, schools, parks, and transit. A fantastic opportunity to own a nearly new family home in a rapidly growing neighbourhood.
Property Features
- Bedroom(s): 5
- Bathroom(s): 4
- Kitchen(s): 1
- Square footage: 1500-2000
- Estimated annual taxes: $5050 (2026)
- Att/Row/Townhouse / 3-Storey
- Parking spaces: 0
- Attached Garage (0)
- , Gas
The above information is deemed reliable, but is not guaranteed. Search facilities other than by a consumer seeking to purchase or lease real estate, is prohibited.
Brokered By: RE/MAX EXCEL REALTY LTD.
Request More Information
We only collect personal information strictly necessary to effectively market / sell the property of sellers,
to assess, locate and qualify properties for buyers and to otherwise provide professional services to
clients and customers.
We value your privacy and assure you that your personal information is safely stored, securely transmitted, and protected. I/We do not sell, trade, transfer, rent or exchange your personal information.
All fields are mandatory.
|
Map
|
|
 | Loading data, please wait... |
Note: The property shown in the initial Street View may not be correct. Please use the provided controls to navigate around the area.
Request More Information
We only collect personal information strictly necessary to effectively market / sell the property of sellers,
to assess, locate and qualify properties for buyers and to otherwise provide professional services to
clients and customers.
We value your privacy and assure you that your personal information is safely stored, securely transmitted, and protected. I/We do not sell, trade, transfer, rent or exchange your personal information.
All fields are mandatory.
Property Rooms
| Floor | Room | Dimensions | Description |
| Third | Bedroom 3 | 3.94 x 2.9 | Laminate, Large Closet, W/O To Terrace |
| Ground | Bedroom 5 | 3.94 x 2.65 | Laminate, Large Window, Overlooks Frontyard |
| Second | Bedroom 2 | 3.94 x 2.87 | Laminate, Large Closet, 3 Pc Ensuite |
| Main | Dining Room | 2.47 x 2.66 | Laminate, Window, Combined w/Living |
| Main | Kitchen | 3 x 3.86 | Backsplash, Stainless Steel Appl, Quartz Counter |
| Second | Primary Bedroom | 3.78 x 3.25 | Laminate, His and Hers Closets, 3 Pc Ensuite |
| Third | Bedroom 4 | 3.93 x 2.82 | Laminate, Large Closet, Large Window |
| Main | Living Room | 4 x 3.35 | Laminate, W/O To Terrace, Overlooks Backyard |
Appointment Request
We only collect personal information strictly necessary to effectively market / sell the property of sellers,
to assess, locate and qualify properties for buyers and to otherwise provide professional services to
clients and customers.
We value your privacy and assure you that your personal information is safely stored, securely transmitted, and protected. I/We do not sell, trade, transfer, rent or exchange your personal information.
All fields are mandatory.
