



Featured Listing
- Details
- Photos
- Map/Street View
- WalkScore ®
- Rooms
- Schedule Appointment
Asking Price:
$798,000
Ref# C13750124
Available for For Sale » Residential | Att/Row/Townhouse
$798,000
Ref# C13750124
99 Sufi Crescent (EGLINTON & VICTORIA PARK AVE)
Victoria Village, Toronto C13, ON
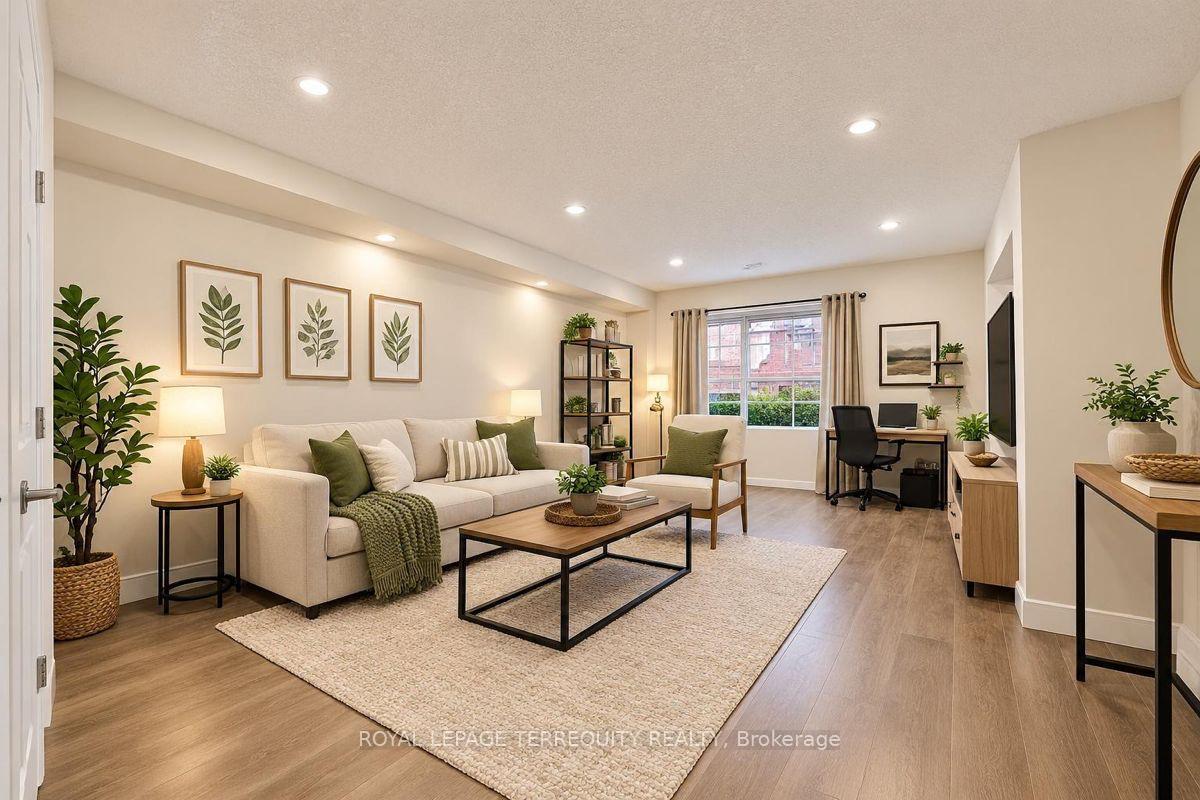
Unbelievable 5 bedrooms, 5 washrooms, 3 parking including garage.The Pictures Are Designed to Give A Accurate Representation of What The Home Looked Prior to The Tenants and What it Could Like Look Again Upon Their Departure
Property Features
- Bedroom(s): 4 + 1
- Bathroom(s): 5
- Kitchen(s): 2
- Square footage: 1500-2000
- Estimated annual taxes: $4162.56 (2025)
- Att/Row/Townhouse / 3-Storey
- Parking spaces: 2
- Built-In Garage (0)
- , Gas
The above information is deemed reliable, but is not guaranteed. Search facilities other than by a consumer seeking to purchase or lease real estate, is prohibited.
Brokered By: ROYAL LEPAGE TERREQUITY REALTY
Request More Information
We only collect personal information strictly necessary to effectively market / sell the property of sellers,
to assess, locate and qualify properties for buyers and to otherwise provide professional services to
clients and customers.
We value your privacy and assure you that your personal information is safely stored, securely transmitted, and protected. I/We do not sell, trade, transfer, rent or exchange your personal information.
All fields are mandatory.
Property Photos
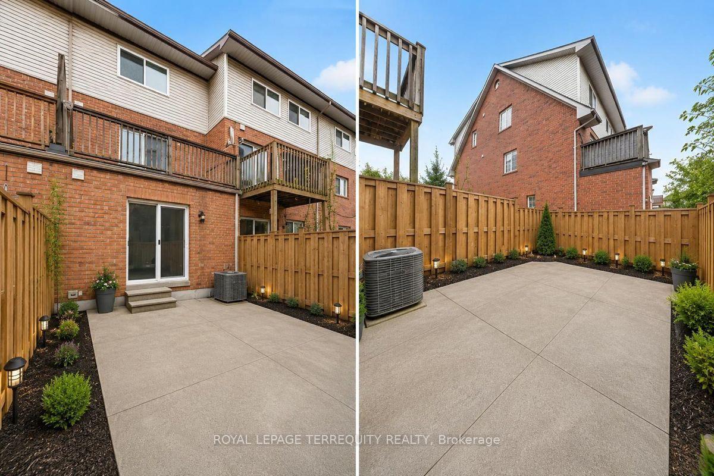
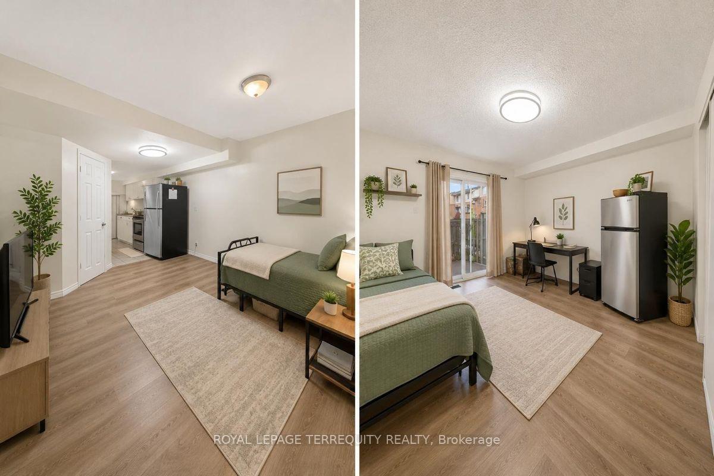
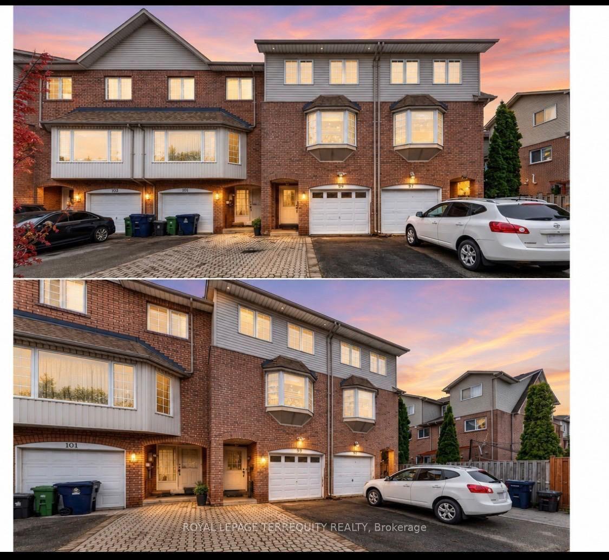
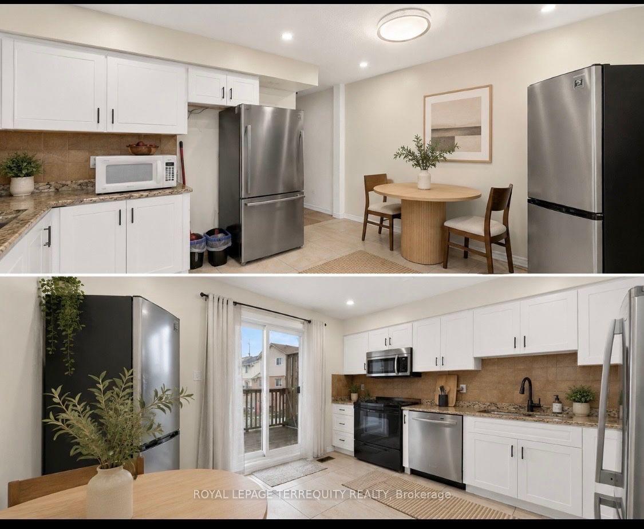
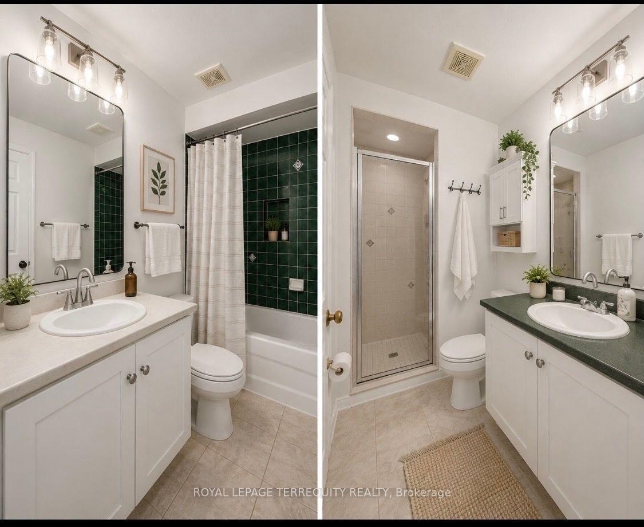
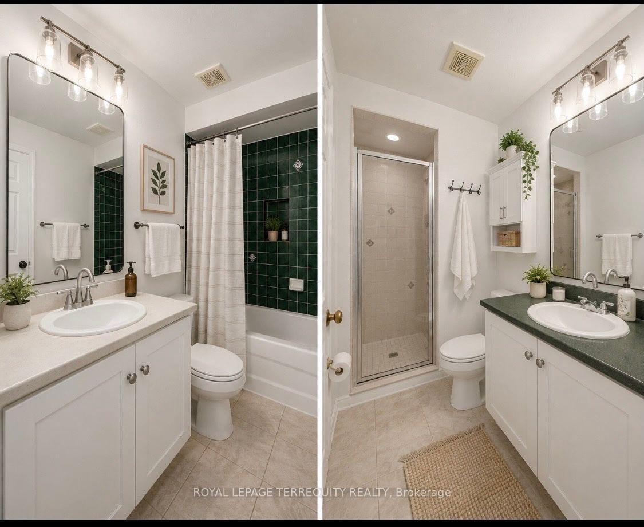
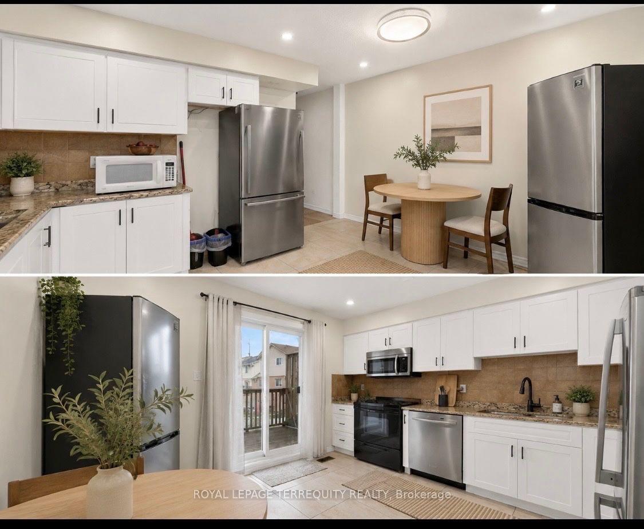
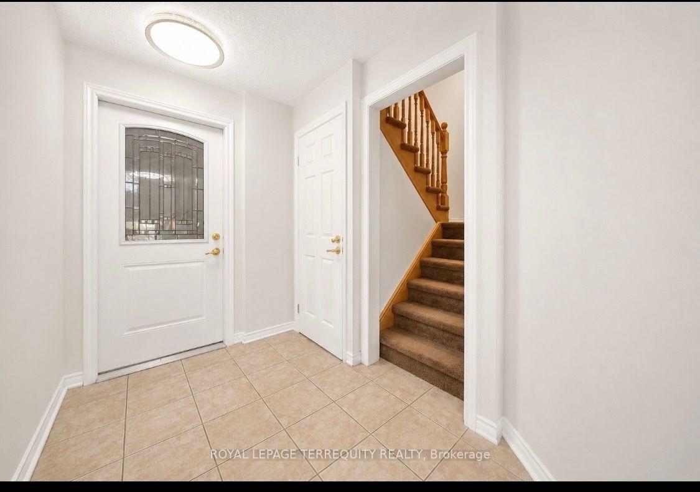
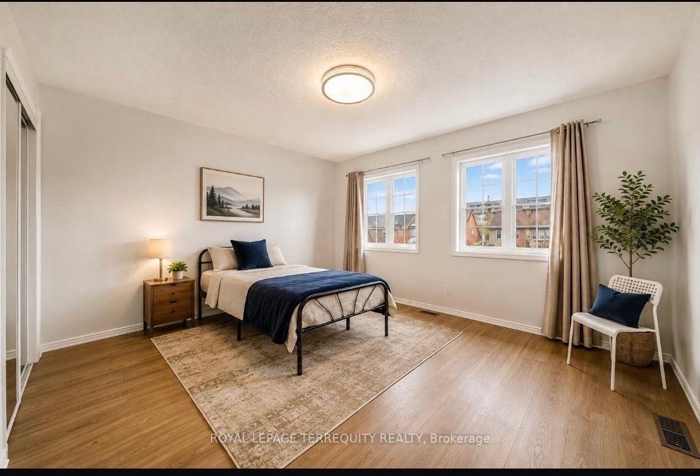
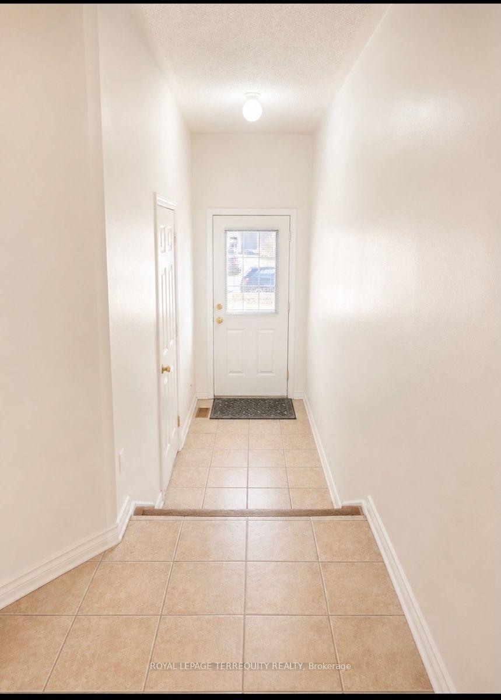
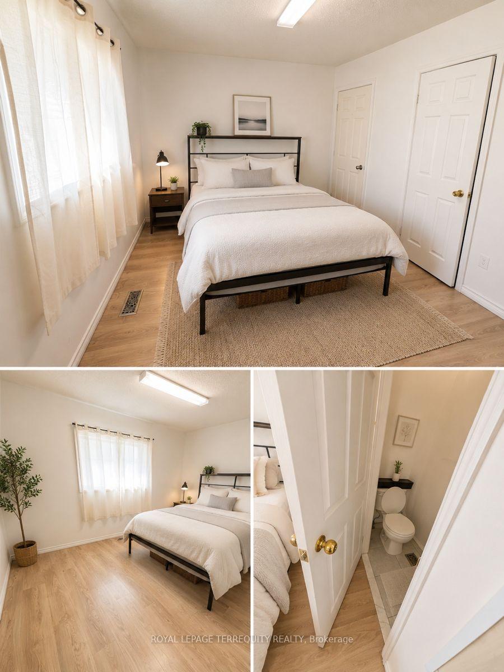
Unbelievable 5 bedrooms, 5 washrooms, 3 parking including garage.The Pictures Are Designed to Give A Accurate Representation of What The Home Looked Prior to The Tenants and What it Could Like Look Again Upon Their Departure
Property Features
- Bedroom(s): 4 + 1
- Bathroom(s): 5
- Kitchen(s): 2
- Square footage: 1500-2000
- Estimated annual taxes: $4162.56 (2025)
- Att/Row/Townhouse / 3-Storey
- Parking spaces: 2
- Built-In Garage (0)
- , Gas
The above information is deemed reliable, but is not guaranteed. Search facilities other than by a consumer seeking to purchase or lease real estate, is prohibited.
Brokered By: ROYAL LEPAGE TERREQUITY REALTY
Request More Information
We only collect personal information strictly necessary to effectively market / sell the property of sellers,
to assess, locate and qualify properties for buyers and to otherwise provide professional services to
clients and customers.
We value your privacy and assure you that your personal information is safely stored, securely transmitted, and protected. I/We do not sell, trade, transfer, rent or exchange your personal information.
All fields are mandatory.
|
Map
|
|
 | Loading data, please wait... |
Note: The property shown in the initial Street View may not be correct. Please use the provided controls to navigate around the area.
Request More Information
We only collect personal information strictly necessary to effectively market / sell the property of sellers,
to assess, locate and qualify properties for buyers and to otherwise provide professional services to
clients and customers.
We value your privacy and assure you that your personal information is safely stored, securely transmitted, and protected. I/We do not sell, trade, transfer, rent or exchange your personal information.
All fields are mandatory.
Property Rooms
| Floor | Room | Dimensions | Description |
| Second | Primary Bedroom | 4.15 x 3.38 | Laminate |
| Main | Kitchen | 3.01 x 3.38 | Ceramic Floor |
| Second | Bedroom 3 | 3.01 x 2.77 | Laminate |
| Ground | Recreation | 5.51 x 3.05 | Laminate |
| Main | Living Room | 4.65 x 4.15 | Laminate |
| Main | Dining Room | 4.27 x 3.05 | Laminate |
| Ground | Recreation | 5.18 x 1.34 | Ceramic Floor |
| Second | Bedroom 2 | 3.05 x 1.99 | Laminate |
| Main | 0 x 0 | ||
| Second | Bathroom | 1.8 x 0.6 | 2 Pc Bath |
| Third | Bedroom | 3.9 x 2.7 | Laminate |
| Ground | Bathroom | 2.7 x 1.5 | 3 Pc Bath |
Appointment Request
We only collect personal information strictly necessary to effectively market / sell the property of sellers,
to assess, locate and qualify properties for buyers and to otherwise provide professional services to
clients and customers.
We value your privacy and assure you that your personal information is safely stored, securely transmitted, and protected. I/We do not sell, trade, transfer, rent or exchange your personal information.
All fields are mandatory.
