



Featured Listing
- Details
- Photos
- Virtual Tour
- Map/Street View
- WalkScore ®
- Rooms
- Schedule Appointment
Asking Price:
$749,000
Ref# C13857820
Available for For Sale » Residential | Semi-Detached
$749,000
Ref# C13857820
172 Hollyberry Trail (Don Mills/Steeles)
Hillcrest Village, Toronto C15, ON
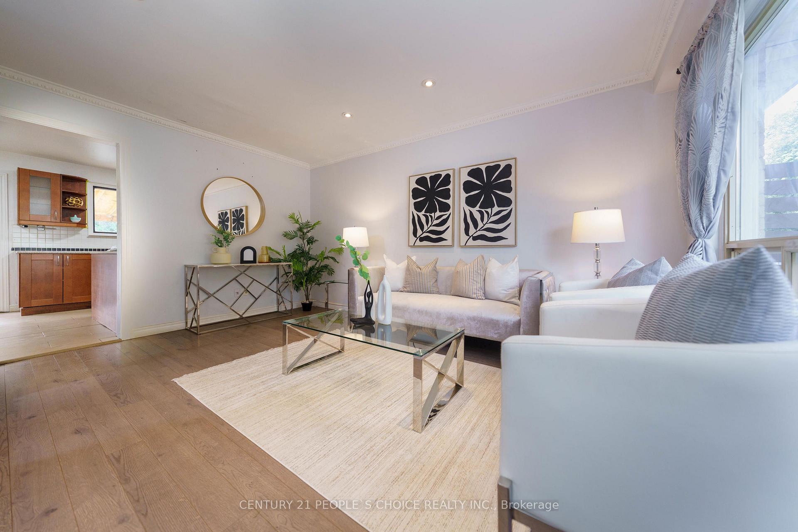
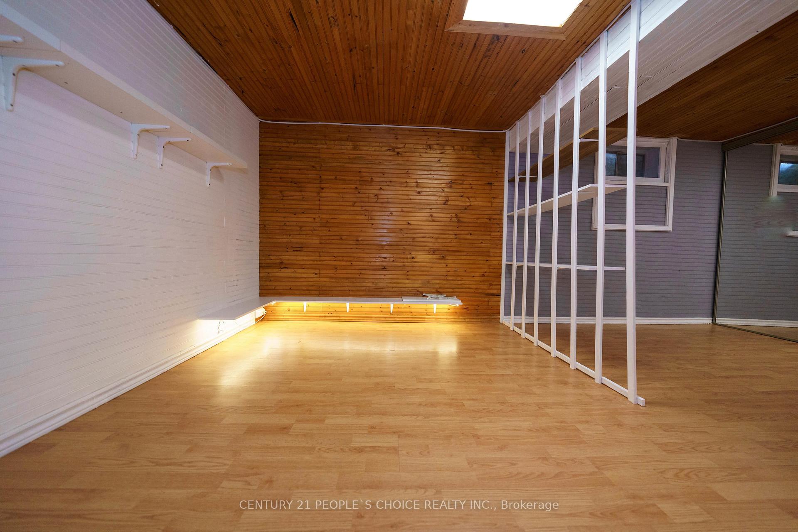
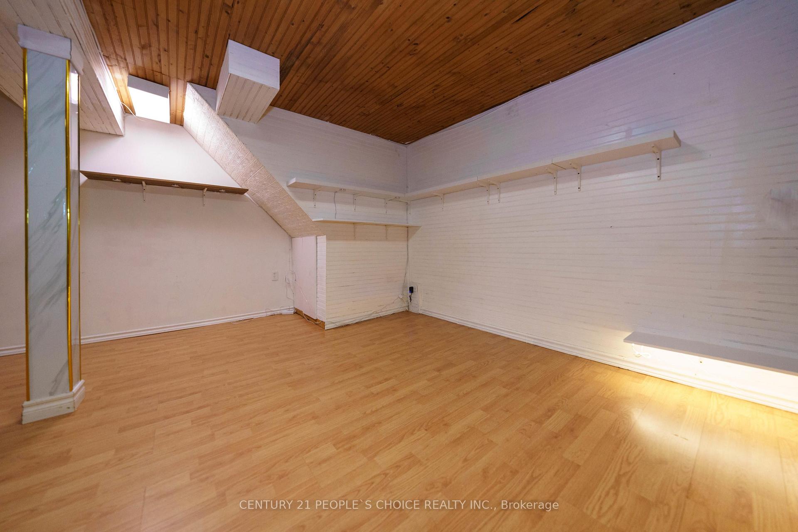
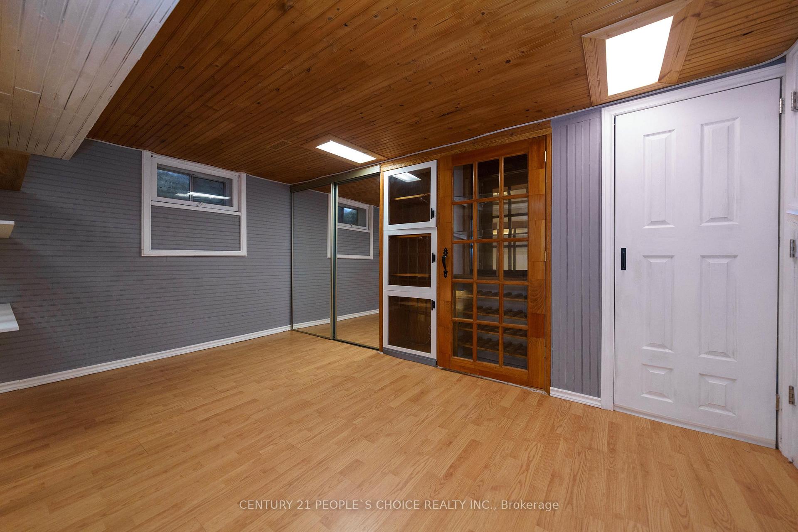
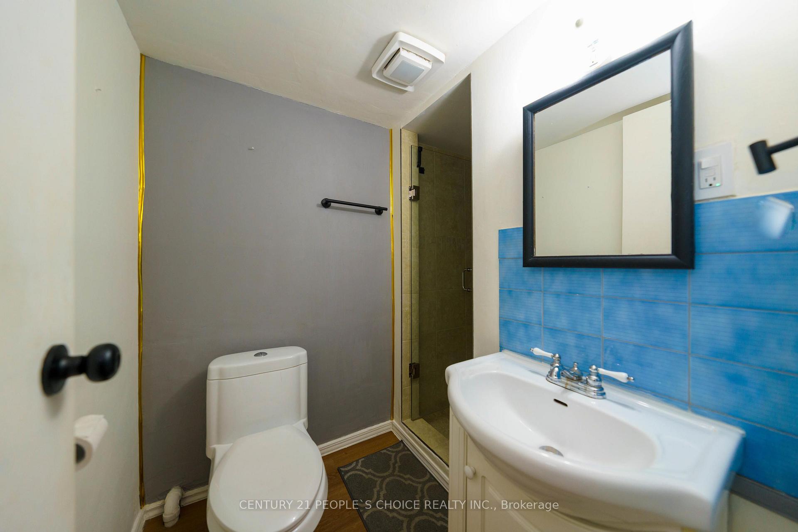
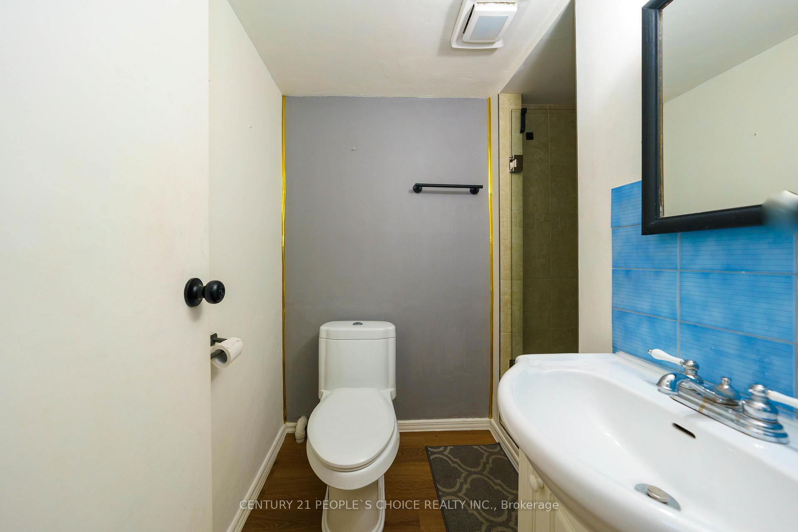
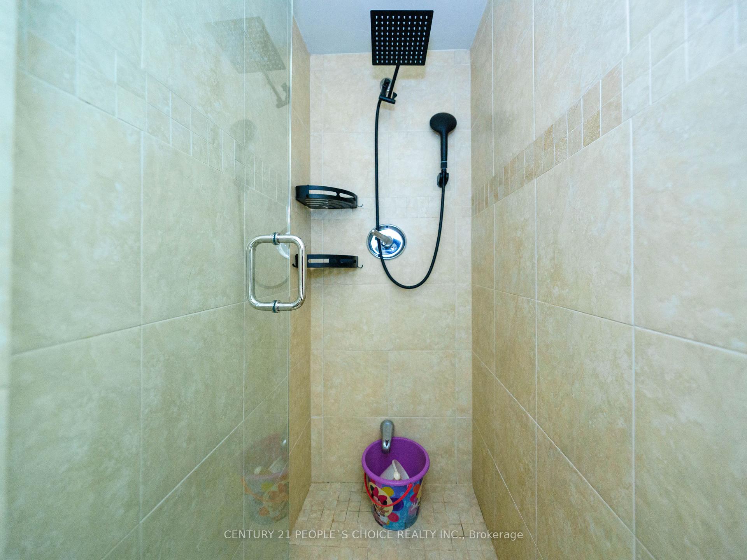
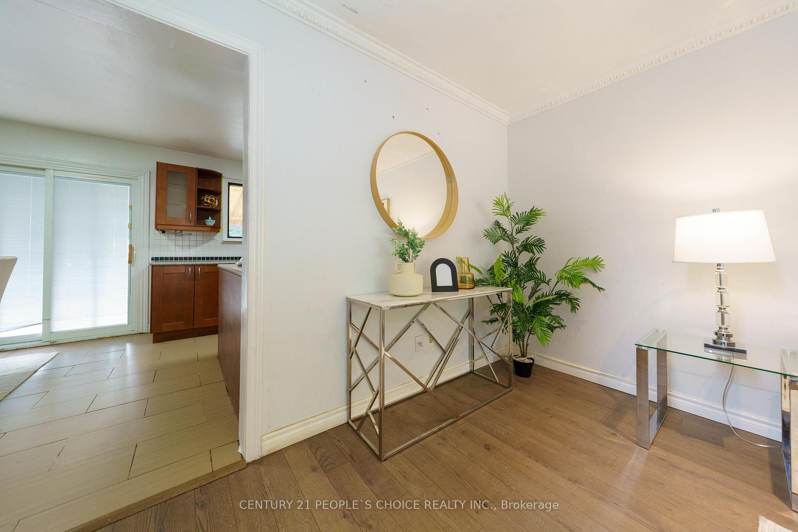
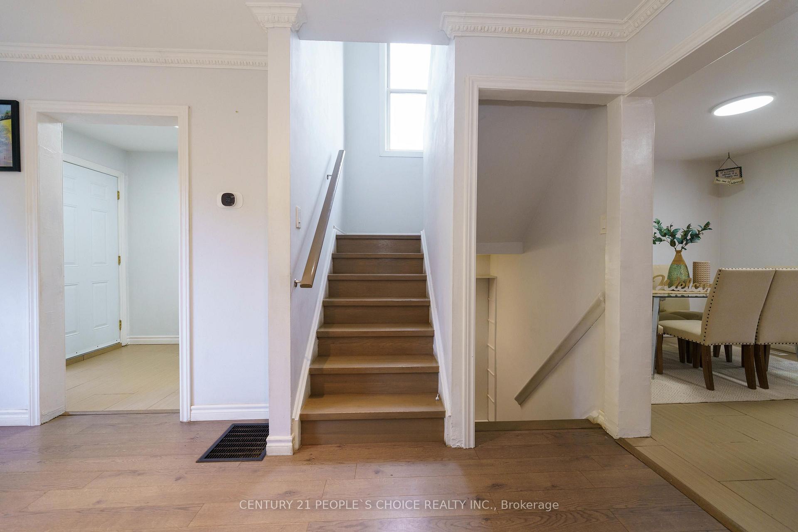
Welcome to this beautifully renovated, sun-filled semi-detached home situated on a premium, extra-wide corner lot. Boasting one of the largest floor plans in the neighborhood, this exceptional property features four spacious bedrooms, a large inviting living room, and a versatile finished basement. The home is packed with thoughtful upgrades, including an upgraded electrical panel, an owned tankless hot water heater, built-in blinds on the sliding patio doors, and a newer roof and shed (2019). Outside, enjoy a massive backyard and an extra-long driveway with ample parking. Perfectly located for commuters with quick access to the TTC and Highways 404, 401, and 407. Set in a highly coveted top-tier school district: Arbor Glen Public School, Highland Middle School, and A.Y. Jackson Secondary School.
Property Features
- Bedroom(s): 4 + 1
- Bathroom(s): 2
- Kitchen(s): 1
- Square footage: 1100-1500
- Estimated annual taxes: $4374 (2026)
- Semi-Detached / 2-Storey
- Parking spaces: 4
- , Gas
The above information is deemed reliable, but is not guaranteed. Search facilities other than by a consumer seeking to purchase or lease real estate, is prohibited.
Brokered By: CENTURY 21 PEOPLE`S CHOICE REALTY INC.
Request More Information
We only collect personal information strictly necessary to effectively market / sell the property of sellers,
to assess, locate and qualify properties for buyers and to otherwise provide professional services to
clients and customers.
We value your privacy and assure you that your personal information is safely stored, securely transmitted, and protected. I/We do not sell, trade, transfer, rent or exchange your personal information.
All fields are mandatory.
Property Photos
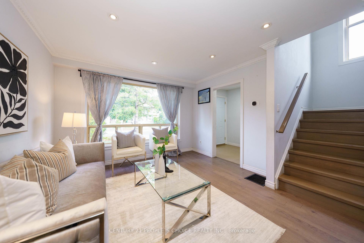
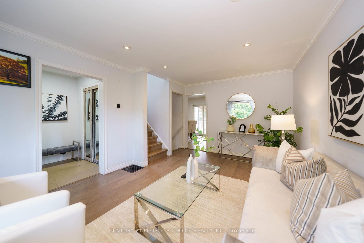
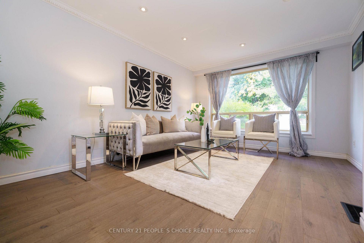
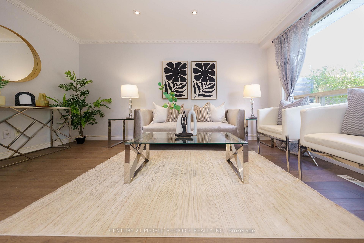
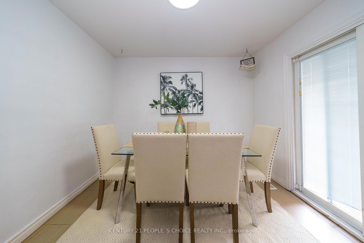
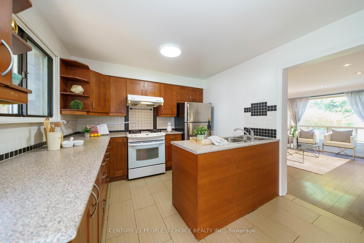
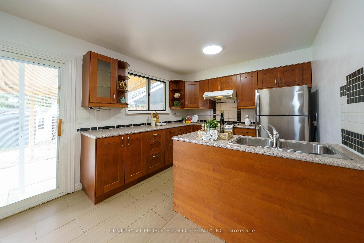
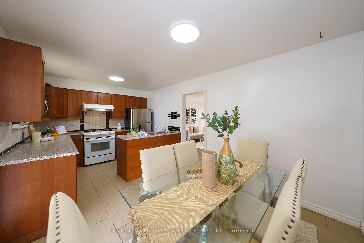
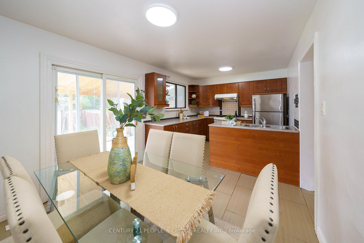
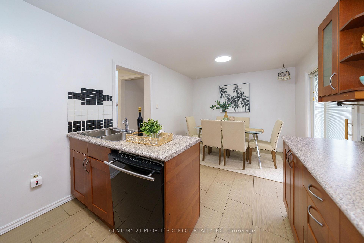
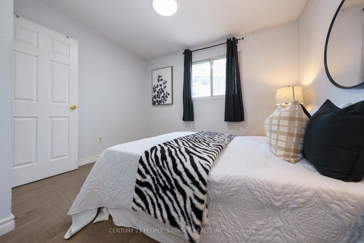
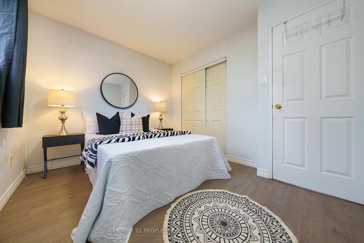
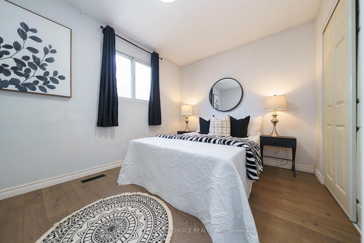
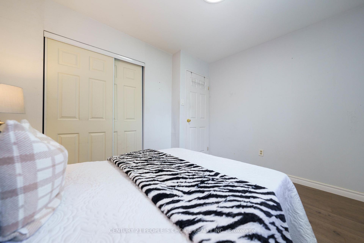
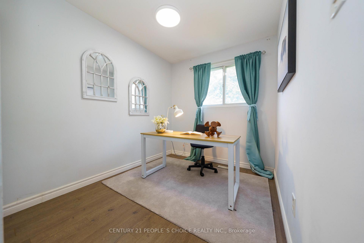
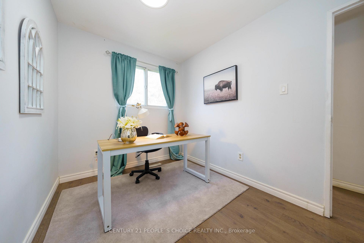
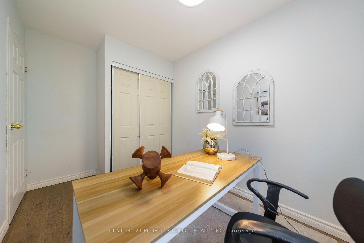
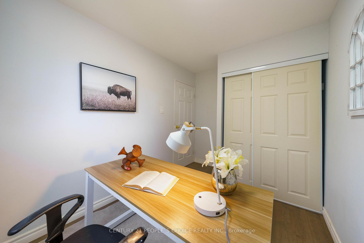
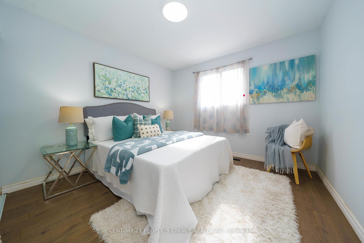
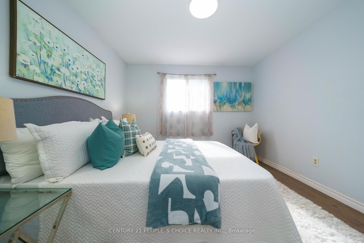
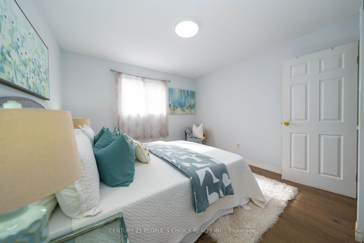
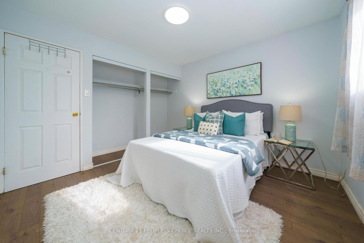
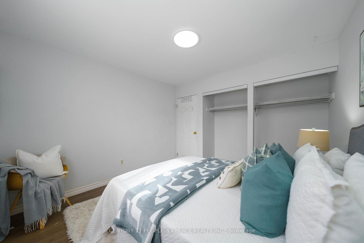
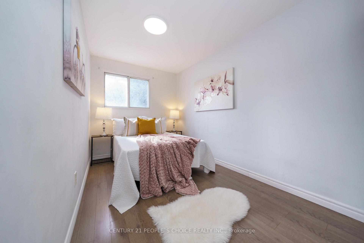
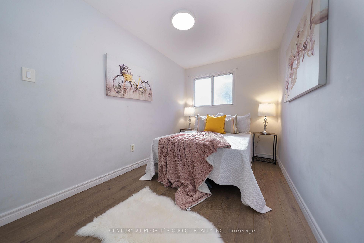
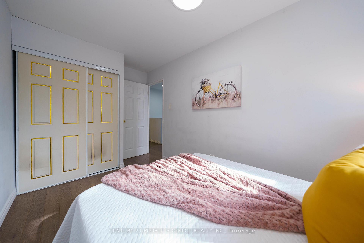
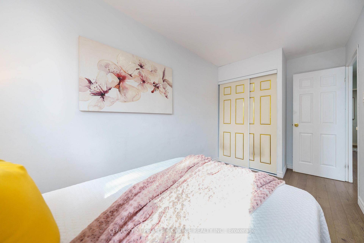
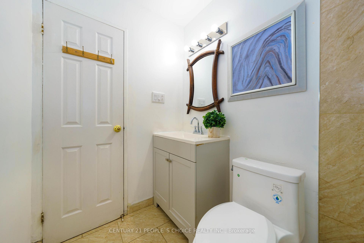
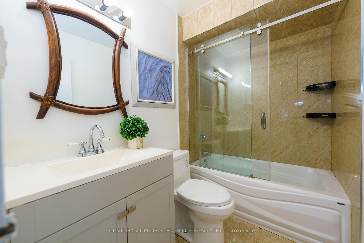
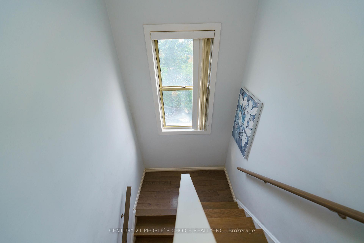
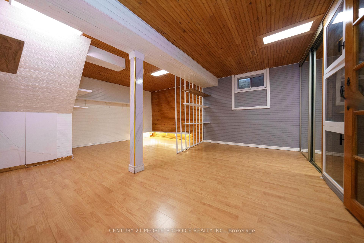
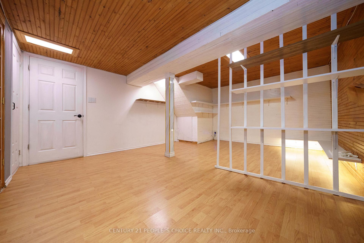
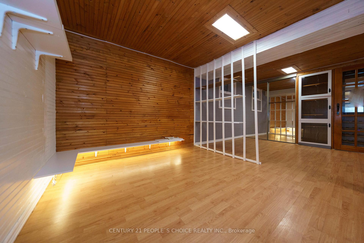
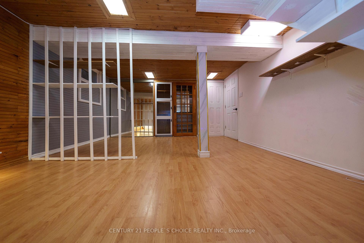
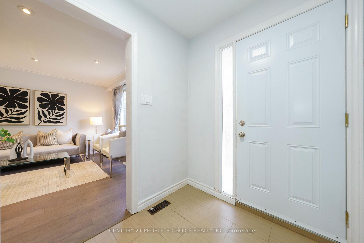
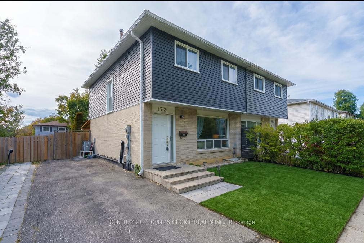
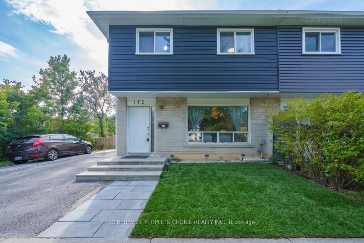
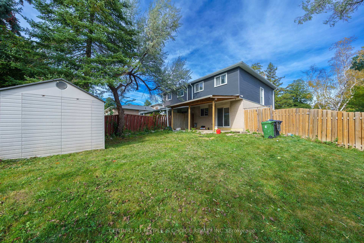
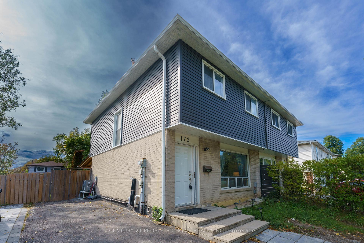
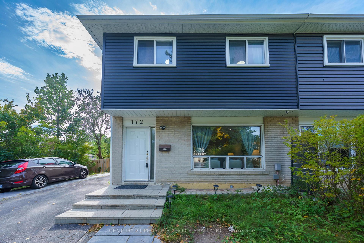
Welcome to this beautifully renovated, sun-filled semi-detached home situated on a premium, extra-wide corner lot. Boasting one of the largest floor plans in the neighborhood, this exceptional property features four spacious bedrooms, a large inviting living room, and a versatile finished basement. The home is packed with thoughtful upgrades, including an upgraded electrical panel, an owned tankless hot water heater, built-in blinds on the sliding patio doors, and a newer roof and shed (2019). Outside, enjoy a massive backyard and an extra-long driveway with ample parking. Perfectly located for commuters with quick access to the TTC and Highways 404, 401, and 407. Set in a highly coveted top-tier school district: Arbor Glen Public School, Highland Middle School, and A.Y. Jackson Secondary School.
Property Features
- Bedroom(s): 4 + 1
- Bathroom(s): 2
- Kitchen(s): 1
- Square footage: 1100-1500
- Estimated annual taxes: $4374 (2026)
- Semi-Detached / 2-Storey
- Parking spaces: 4
- , Gas
The above information is deemed reliable, but is not guaranteed. Search facilities other than by a consumer seeking to purchase or lease real estate, is prohibited.
Brokered By: CENTURY 21 PEOPLE`S CHOICE REALTY INC.
Request More Information
We only collect personal information strictly necessary to effectively market / sell the property of sellers,
to assess, locate and qualify properties for buyers and to otherwise provide professional services to
clients and customers.
We value your privacy and assure you that your personal information is safely stored, securely transmitted, and protected. I/We do not sell, trade, transfer, rent or exchange your personal information.
All fields are mandatory.
|
Map
|
|
 | Loading data, please wait... |
Note: The property shown in the initial Street View may not be correct. Please use the provided controls to navigate around the area.
Request More Information
We only collect personal information strictly necessary to effectively market / sell the property of sellers,
to assess, locate and qualify properties for buyers and to otherwise provide professional services to
clients and customers.
We value your privacy and assure you that your personal information is safely stored, securely transmitted, and protected. I/We do not sell, trade, transfer, rent or exchange your personal information.
All fields are mandatory.
Property Rooms
| Floor | Room | Dimensions | Description |
| Second | Bedroom 3 | 3.4 x 2.9 | Closet, Laminate |
| Second | Bedroom 2 | 3.11 x 2.4 | Closet, Laminate |
| Basement | Bedroom 5 | 3.11 x 2.59 | 3 Pc Bath, Laminate |
| Basement | Bathroom | 2.44 x 1.62 | |
| Main | Living Room | 4.7 x 3.7 | Crown Moulding, Laminate |
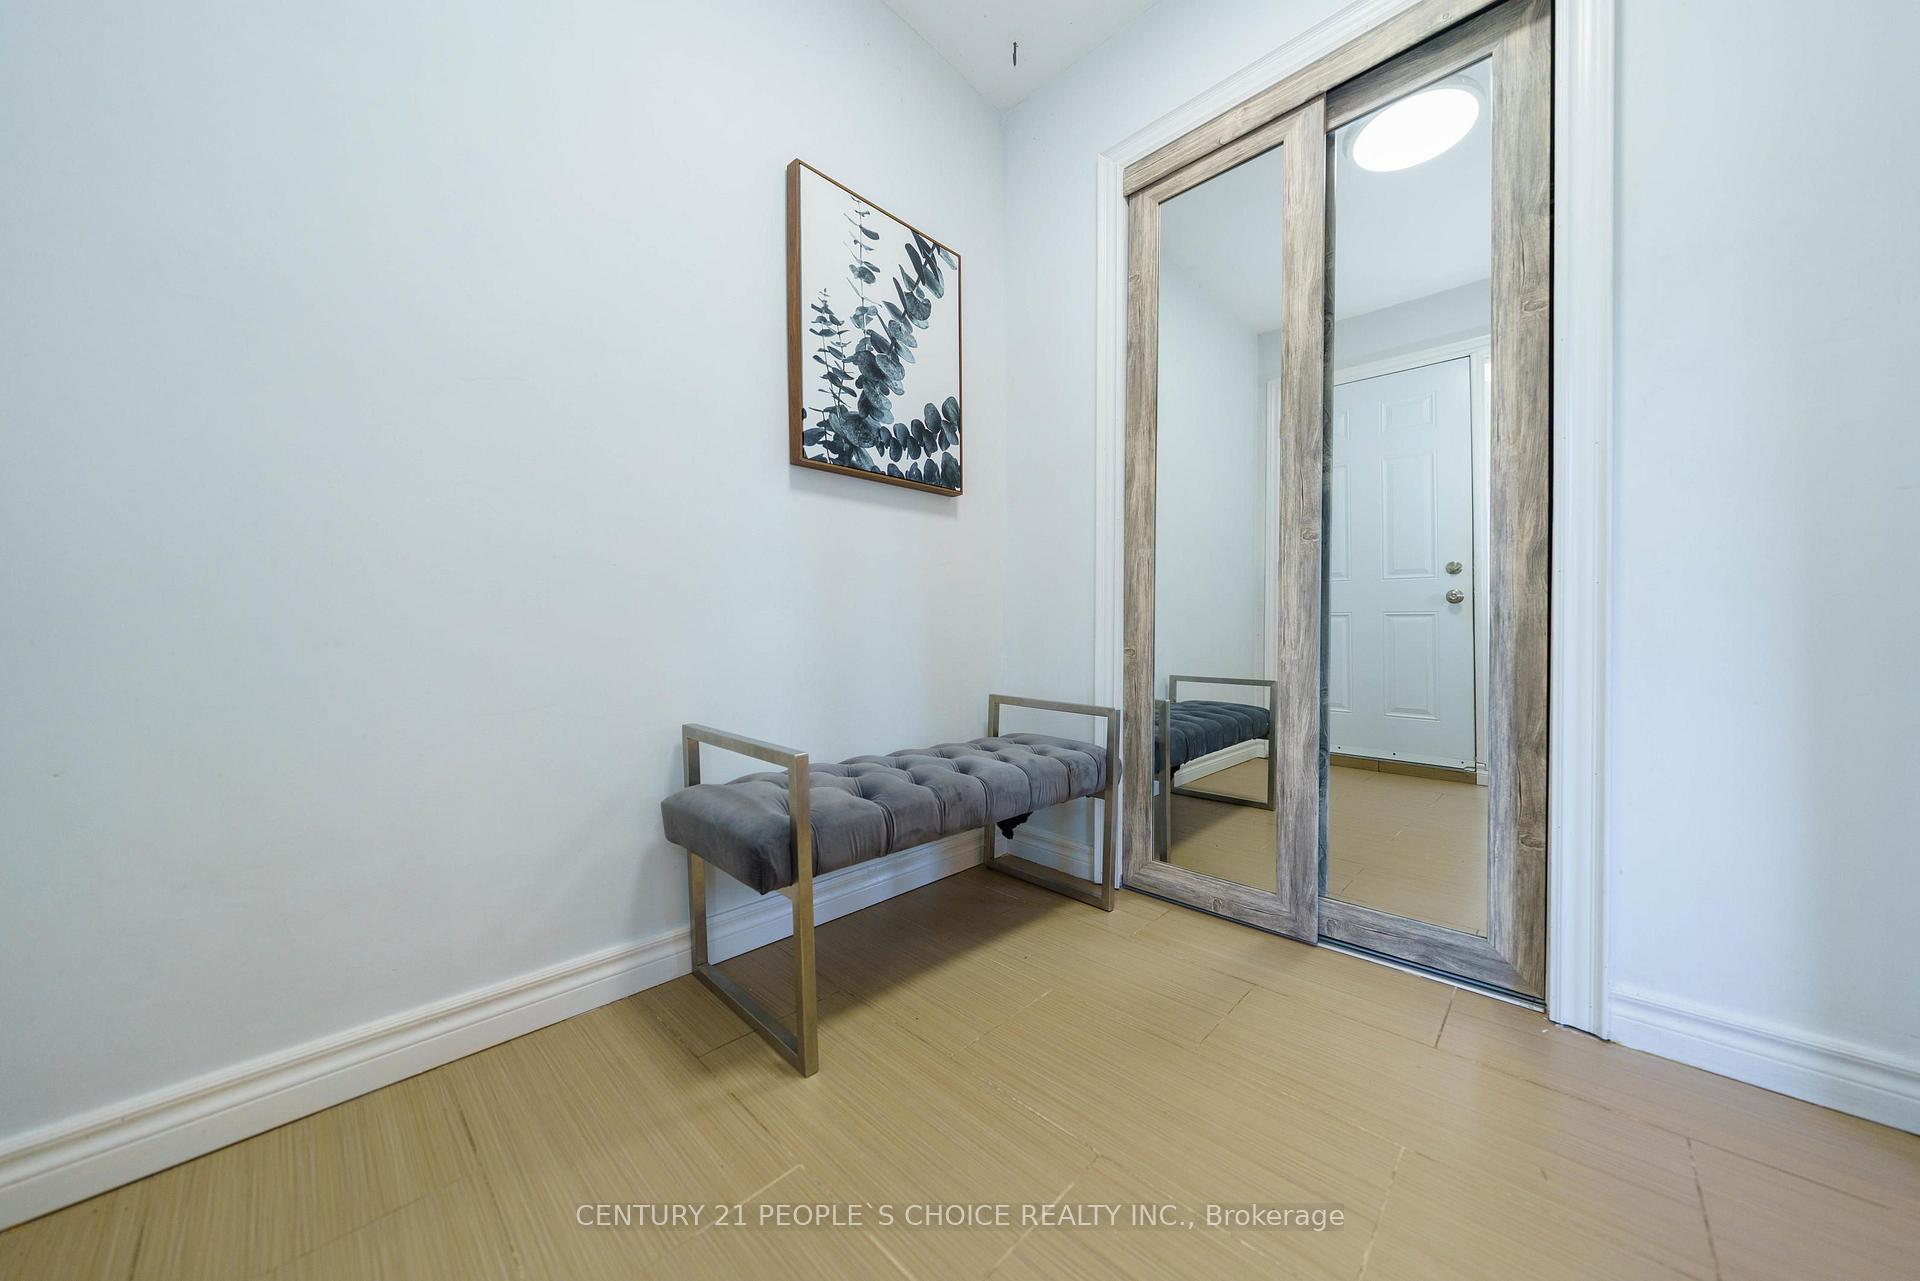
| Main | Foyer | 2.6 x 1.8 | Closet, Laminate |
| Main | Kitchen | 5.6 x 3.2 | Centre Island, Laminate |
| Main | Dining Room | 5.6 x 3.2 | W/O To Garden, Laminate |
| Second | Bedroom 4 | 3.4 x 2.3 | Closet, Laminate |
| Second | Primary Bedroom | 4 x 2.4 | Closet, Laminate |
| Basement | Den | 3.11 x 2.5 |
Appointment Request
We only collect personal information strictly necessary to effectively market / sell the property of sellers,
to assess, locate and qualify properties for buyers and to otherwise provide professional services to
clients and customers.
We value your privacy and assure you that your personal information is safely stored, securely transmitted, and protected. I/We do not sell, trade, transfer, rent or exchange your personal information.
All fields are mandatory.
